
Custom Outdoor Kitchen Design in Lincoln, MA: Masonry, Counters and Built to Fit Details
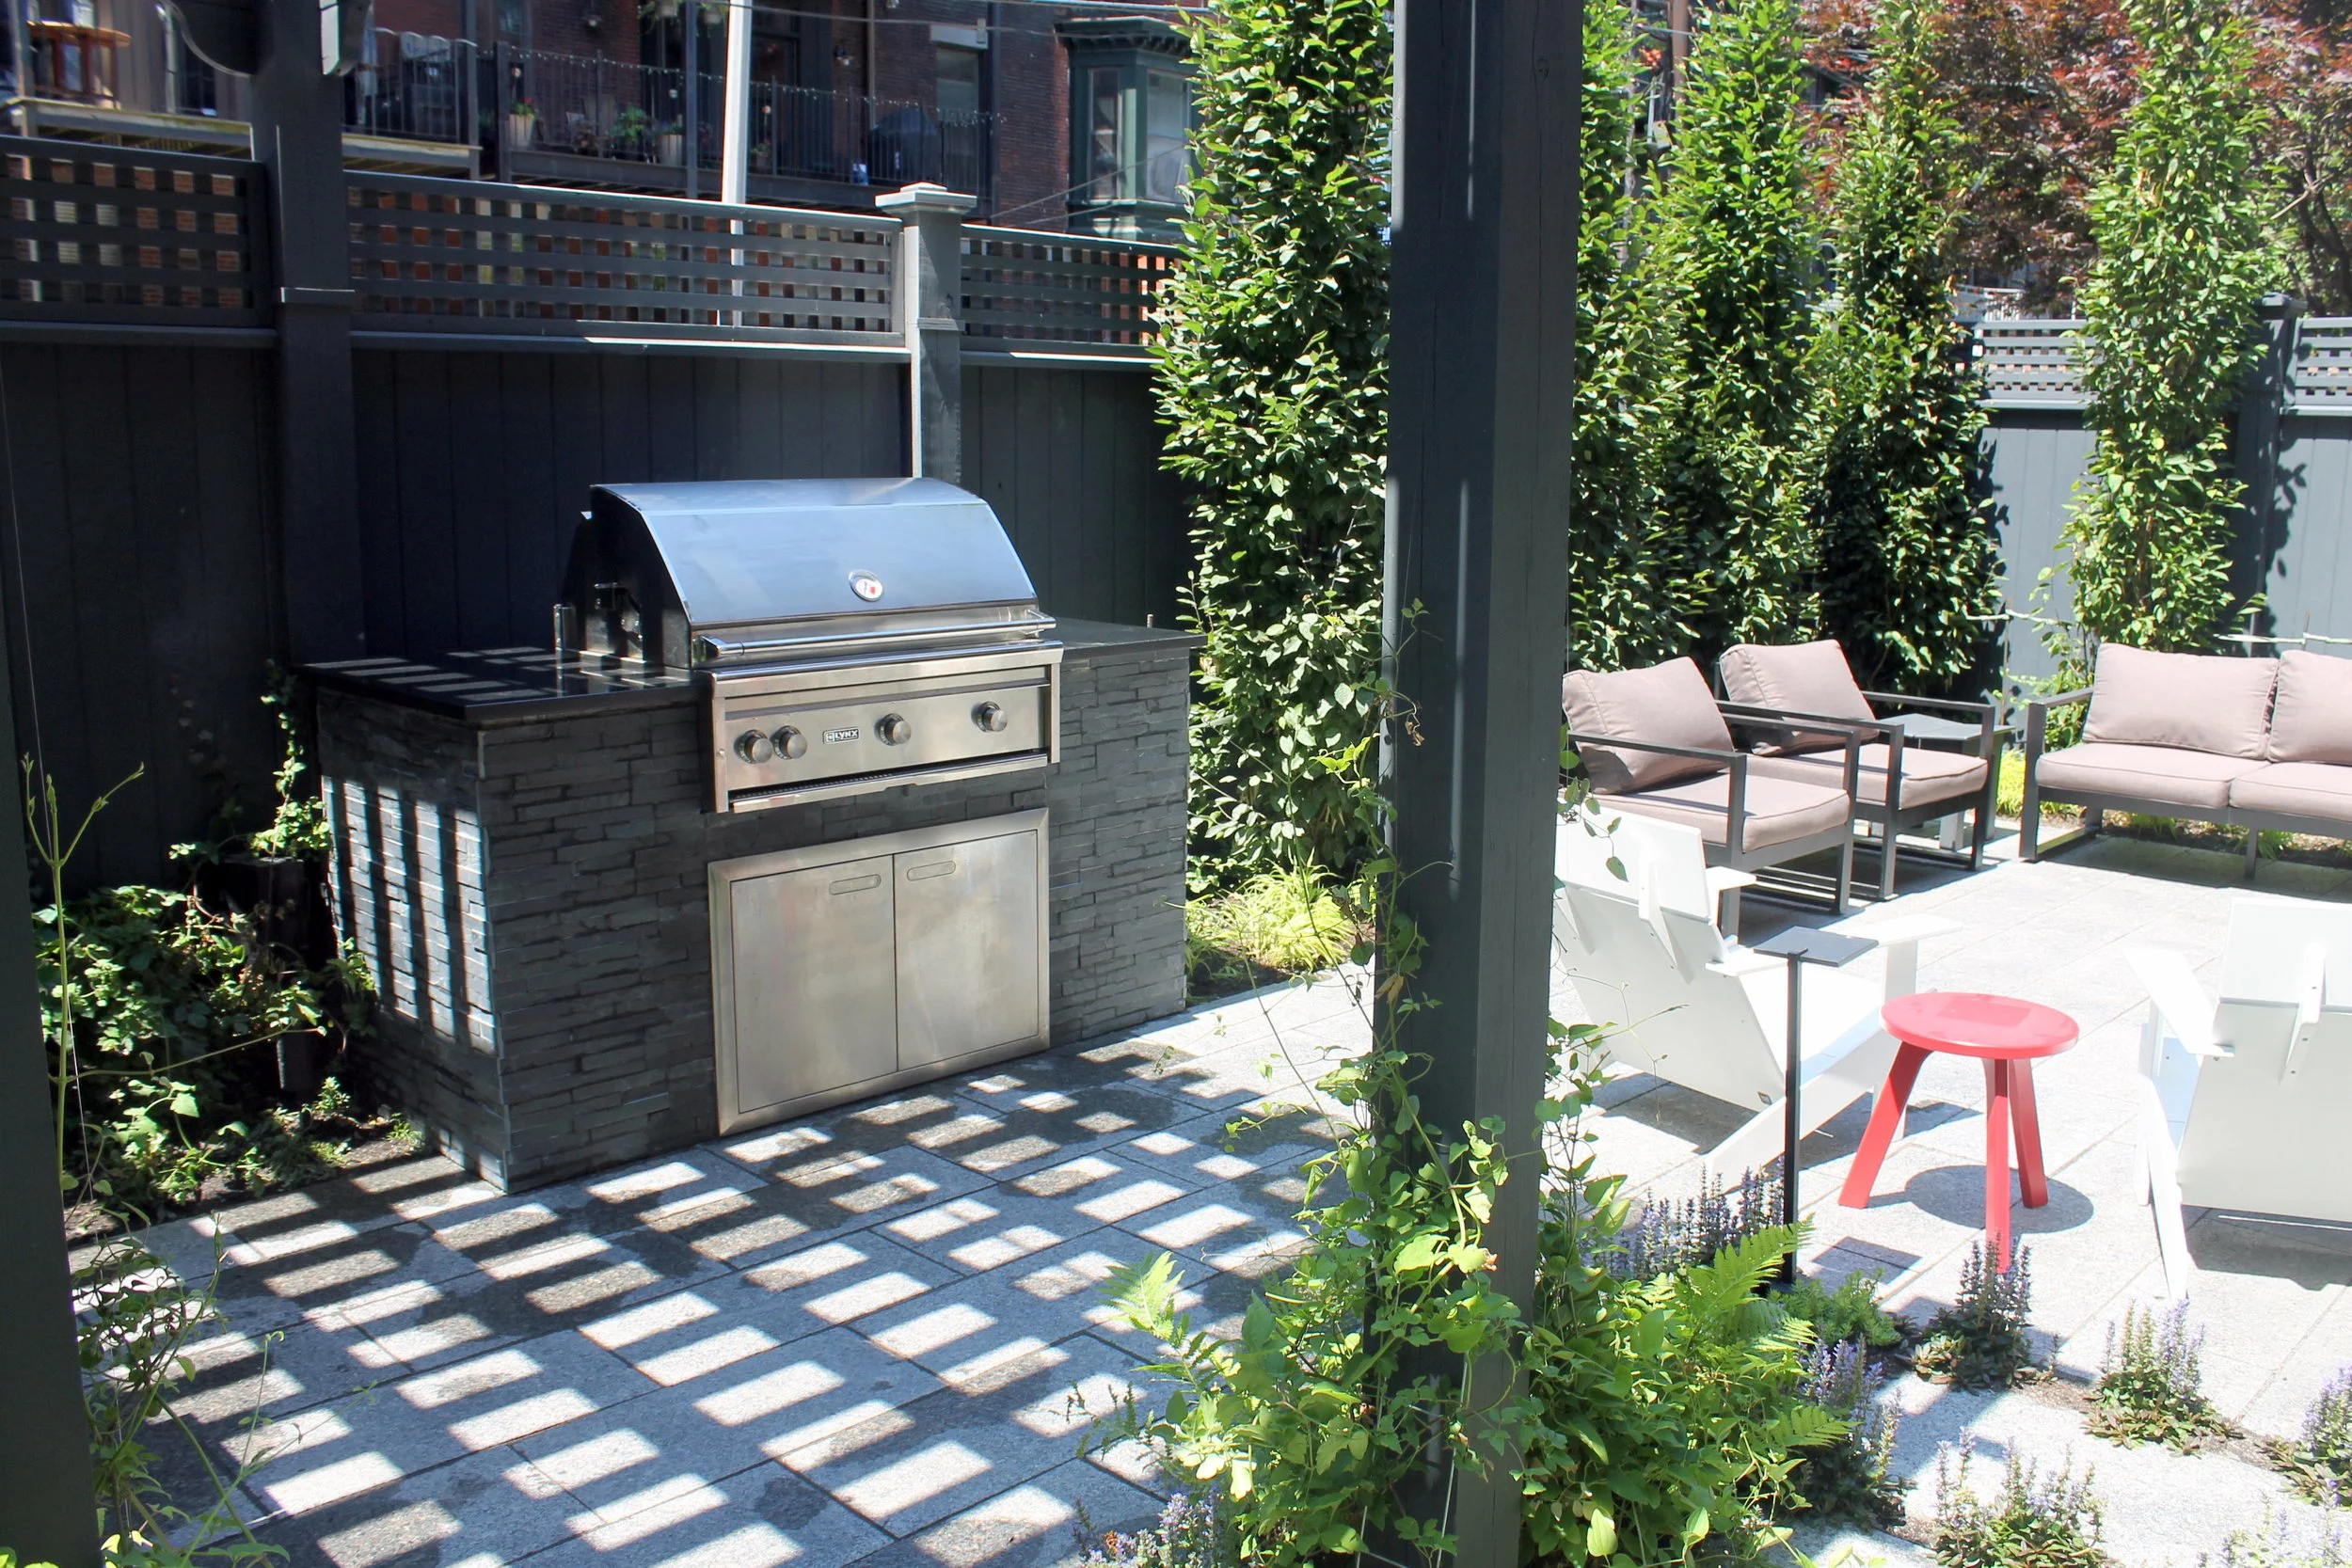
A custom outdoor kitchen in Lincoln, MA, begins with decisions no catalog makes for you: how the counter meets the paving, which stone wraps the base, how deep the footing sits and where the cook stands in relation to everyone else.
Our team at Premier Pavers & Hardscape Co. has spent more than 20 years on hardscape across eastern Massachusetts, with over a million square feet of pavers installed and ICPI certification behind the crews who set them. That background shapes how we approach this work, because a bespoke kitchen is masonry first and appliances second.
This guide covers what separates a site built kitchen from a modular island, which materials hold their line through a New England winter, and the choices we put in front of homeowners before anything is poured.
Related: Pool Deck & Outdoor Kitchen Design in Lincoln, MA, for Luxury Outdoor Living
What Makes an Outdoor Kitchen Custom Rather Than Modular?
The word custom gets used loosely in outdoor living. Some companies mean a prefabricated frame with a stone finish clipped over it. We mean a structure drawn for one property, footed for that soil, and built in place by masons who cut the veneer to fit the corners. The difference shows in year eight, not on install day, and that is the argument this article makes.
A custom outdoor kitchen is designed and built on site for one specific yard, while a modular kitchen is assembled out of standard cabinet units that arrive in fixed widths. The custom route lets the counter follow an angled property line, wrap a curved terrace edge, or sit at a height that suits the people who cook there. Modular units hold to 30 and 36 inch modules, so the design bends around the product instead of the property.
That flexibility matters more in older eastern Massachusetts neighborhoods than it does on a flat new lot. Yards here come with fieldstone walls, mature grade changes, granite steps and houses set at odd angles to the street. A site built counter absorbs those conditions. A boxed kit asks you to level a rectangle and hope the rest of the yard forgives it.
There is a material argument too. Modular units are typically finished in thin manufactured veneer over a lightweight frame, and the palette is limited to what the manufacturer stocks. A masonry kitchen draws on the same stone yard that supplies your walls, caps and paving, so the kitchen reads as part of the property rather than a piece of furniture parked on it.
Which Base Structure Holds Up Through a Massachusetts Winter?
A masonry kitchen built on a concrete masonry unit core, set on a footing below frost, holds up better here than a steel stud frame set on a slab at grade.
Frost in Middlesex County reaches roughly four feet in a hard winter, and any structure that stops short of that depth moves when the ground swells. Movement cracks grout joints, opens veneer seams and eventually pulls a counter out of level.
We build the core in block, fill the cells where the appliance loads land, and tie the whole assembly to a footing carried down past the frost line. The block core also gives the veneer something rigid to bond to, which is why the stone face on a well built kitchen still looks tight after a decade of freeze thaw cycles.
Footings, Drainage and What Sits Underneath
Water is the quiet problem in New England masonry. If the base traps water and then that water freezes, the expansion works joints apart from the inside. Our crews build a drainage path under and behind the structure so water leaves instead of sitting, and we pitch every horizontal surface so it sheds.
The same logic governs the ground around the kitchen. Paving that ponds against the base of a counter will shorten the life of the lowest course of stone. Getting the grade right around the structure is as much a part of the build as the counter itself, which is why the paving and the kitchen get designed together rather than in sequence.
Masonry Materials That Give a Custom Outdoor Kitchen Its Character
The visible surfaces of a kitchen fall into three groups: the vertical face, the horizontal counter and the paving underfoot. Each carries its own performance demands, so we select all three together at the drawing stage.
Veneer Stone, Full Bed Stone and Brick
Thin veneer stone bonds to the block core at roughly an inch thick and gives the widest range of New England looks, including ledgestone, squared granite and weathered fieldstone.
Full bed stone runs three to five inches deep, carries more visual weight and suits properties where existing walls are laid in full bed. Brick works beautifully on colonial era houses in Lincoln and Concord, particularly when the mortar color is matched to the chimney.
Corners are where veneer work is judged. Manufactured corner pieces are quick, but hand cut natural corners read straighter and hold their color. On a bespoke build we cut corners on site so the coursing lines up with the seat wall it meets.
Which Countertop Material Suits an Outdoor Kitchen in Eastern Massachusetts?
Granite and dense porcelain slab perform well outdoors here, and full thickness bluestone suits properties where the paving is already bluestone. Granite tolerates heat directly off a grill lid, resists staining once sealed and comes in slabs long enough to run a counter without a seam. Porcelain slab has become a strong option because it does not absorb water, which matters through repeated freeze thaw.
Bluestone gives the most local look and ties a counter to a bluestone terrace without any visual break. Thermal bluestone at two inches carries the weight it needs and takes a clean bullnose or a rock face edge. Its one demand is sealing, because unsealed bluestone darkens where oil lands.
Concrete counters, cast in place or precast, give a designer more freedom on shape than any slab material. A poured counter follows a curve, drops to a lower bar height in one continuous run, and takes an integral drain board. The tradeoff is hairline crazing over time, which some homeowners read as character and others do not want.
How Does the Paving Around the Kitchen Change the Design?
Paving sets the working footprint of the kitchen and decides how the space feels when eight people are standing in it. A cooking counter needs roughly four feet of clear paved space behind it so the cook is not backing into a chair, and the dining area needs its own zone beyond that. Undersized paving is the most common reason a beautiful counter goes unused.
Material choice underfoot also affects the counter design. Large format porcelain or sawn bluestone gives a calm surface that lets stonework on the counter carry the room. Tumbled or textured pavers bring more movement, so the veneer usually gets simpler to balance it. We often run a soldier course or a contrasting band to mark the cooking zone without putting a physical edge in the way.
Slope is the detail homeowners rarely think about. Paving under a kitchen still needs pitch to shed water, typically an eighth of an inch per foot, running away from the house and away from the base of the counter. On tight lots that single requirement often decides which side of the terrace the kitchen lands on.
Can a Custom Outdoor Kitchen Be Built onto an Existing Patio?
Often, yes, though the answer depends on what is under the existing patio rather than what it looks like on top. A kitchen loads the ground at several hundred pounds per linear foot once block, veneer, counter and appliances are in place. That load needs a footing, and most residential patios were not built to carry it.
The usual approach is to lift a section of the existing paving, excavate and pour a footing for the kitchen, build the structure, then reset the pavers back to the new base. Where the original pavers are still available in matching color, the repair disappears. Where the line has been discontinued, we design a deliberate band of new material around the kitchen so the transition looks intentional.
Natural stone terraces are more forgiving to open and close, because individual pieces lift cleanly. Poured concrete patios are the hardest case, since saw cutting leaves a visible joint. We walk the existing surface with homeowners before quoting so nobody is surprised by that seam.
Related: 3 Bold Outdoor Kitchen and Patio Paver Ideas for Homes in Medford and Somerville, MA
How Long Does a Custom Outdoor Kitchen Take to Design and Build?
Design usually runs three to six weeks, and construction of the kitchen itself typically takes two to four weeks on site once the crew mobilizes. Design takes longer than people expect because appliance selections drive the block layout, and the block layout drives the counter template. Changing a grill model after the core is built means rebuilding the core.
Counter fabrication adds its own window. Granite and porcelain slabs are templated after the base is standing, then cut and returned, which usually adds one to two weeks between the masonry finishing and the counter landing. Planning for that gap keeps expectations honest.
Most homeowners in our area start these conversations in late winter for a summer finish. Booking a design slot in February or March gives room for material selections and puts the build in the part of the season when mortar cures reliably. Projects that begin in June generally land in early fall.

Do Custom Outdoor Kitchens Add Value to a Home in Massachusetts?
Outdoor kitchens rank among the higher returning exterior improvements in this market, and permanent masonry appraises more favorably than a portable island because it counts as part of the property. In neighborhoods where buyers already expect a finished terrace, a well built kitchen extends the usable footprint of the house.
Value also shows up in use. A kitchen that sits within sight of the dining area and the fire feature gets used through October in eastern Massachusetts, while one stranded at the far end of the yard gets used in July. Placement drives return more than appliance count does.
How Do You Keep a Masonry Outdoor Kitchen Sound Through Winter?
Three things carry a masonry kitchen through a Massachusetts winter: water gets out, the counter is sealed, and the plumbing is drained. Water management is built in at construction, so by the time winter arrives that work is already done. The seasonal tasks are short.
Seal the counter annually, or every other year for porcelain, before the first hard frost. Blow out and drain any water line serving a sink so nothing freezes inside the block core. Cover the grill and leave the cabinet doors closed but not sealed, so trapped moisture has somewhere to go.
Snow itself does no harm to properly built stonework. Deicing salt does. Keep rock salt off the counter, the caps and the paving around the kitchen, and use a calcium magnesium acetate product on adjacent walkways instead. Salt damage on natural stone shows as surface flaking that sealing does not reverse.
Why Homeowners Bring In a Masonry Team for a Bespoke Build
A custom outdoor kitchen touches structural masonry, stone selection, drainage, paving and finish carpentry level tolerances on the counter. Those trades have to agree with each other, and the coordination is where projects go wrong when they are split across separate contractors. A single team that draws the plan and builds it carries responsibility for all of it.
Our crews hold ICPI certification and work under a Massachusetts Construction Supervisor License, and the company has installed over a million square feet of pavers across the region. That volume matters: the stone details on your kitchen have been built before, in this climate, on properties with the same winters.
It also means the kitchen connects properly to everything else on the property. Lighting gets sleeved before the paving closes. A retaining wall gets designed to double as counter height seating. The paver driveway and the terrace share a material family so the whole property reads as one composition.
Build Your Custom Outdoor Kitchen With Premier Pavers & Hardscape Co.
If you are thinking about a custom outdoor kitchen for your property, our team will walk the yard with you, look at the grade and the existing stonework, and put a drawing and a budget in front of you before anything is committed. We design and build outdoor kitchens, patios, pool decks, stone walls and paver driveways across Lincoln, MA, and the surrounding towns.
Contact Premier Pavers & Hardscape Co. and let us build the kitchen your property has been waiting for.
In Summary: Custom Outdoor Kitchen Questions Lincoln Homeowners Ask
What actually makes a kitchen custom?
It is drawn for one property and built in place on a footing, with veneer cut on site to fit the corners, rather than assembled from standard width cabinet units.
Which counter material performs the longest outdoors here?
Granite and dense porcelain lead on durability, and full thickness bluestone wins on matching an existing stone terrace. All three want sealing before winter.
Does the structure need its own footing?
A masonry kitchen needs its own footing carried below frost, which runs near four feet in this part of Massachusetts. Built above that depth, the structure moves with the ground and cracks its own joints.
How early should design start for a summer build?
Late winter. Design runs three to six weeks, counter fabrication adds one to two, and the masonry itself wants reliable curing weather.
Related: 10 Landscape Design Ideas for a Luxurious Outdoor Kitchen Area in Sudbury and Winchester, MA
ABOUT THE AUTHOR
Our mission at Premier Pavers & Hardscape Co. is to bring indoor comfort and ambiance to the outdoors by creating custom outdoor living spaces and landscapes where you can spend time with your friends and family. We proudly offer full landscape design, build, and renovation services in Eastern Massachusetts. With two decadesof creating custom, beautiful, and functional outdoor spaces and paver patios, installing irrigation systems, fencing, outdoor lighting, and building decks, our talented team is efficient and meticulous throughout the entire process. We listen and deliver on your expectations, whether it’s a dream outdoor kitchen, a multi-car driveway, a front entry facelift, or an automated snowmelt system.
