
Backyard Designer in Newton, MA: How Levels, Circulation and Materials Decide a Plan
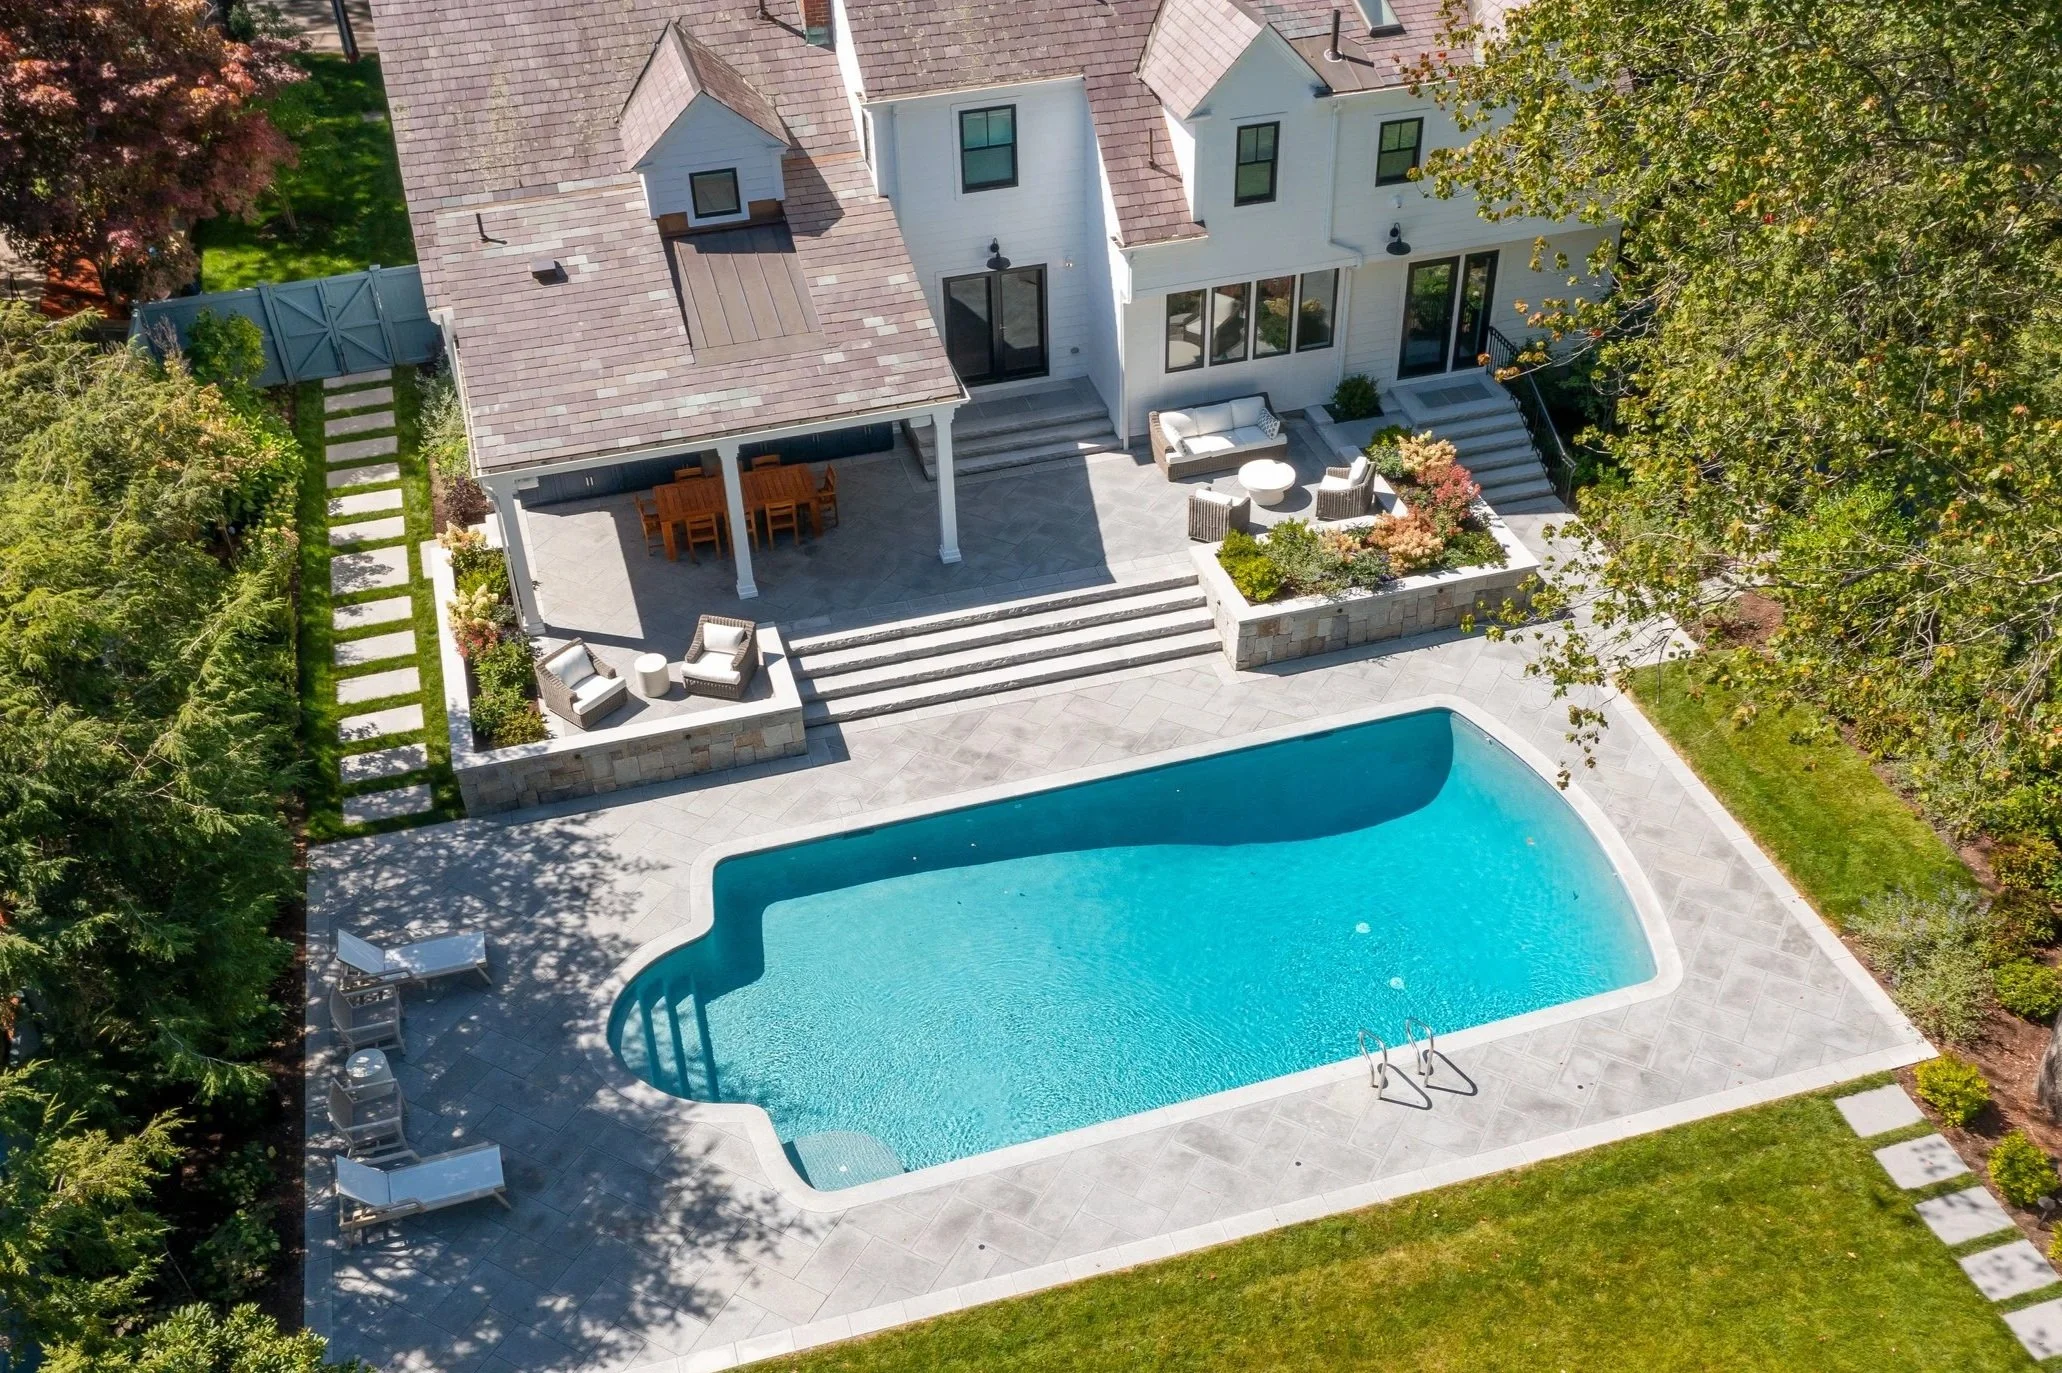
Image credit: Damianos Photography
Working with a backyard designer in Newton, MA, is often described as choosing features. In practice the work is three decisions made in order: where the levels sit, how people move between them, and which materials carry each surface. Features get placed after that, and a yard that skips the order tends to read as a collection of separate projects.
Premier Pavers & Hardscape Co. has installed over a million square feet of pavers across eastern Massachusetts in more than two decades, and our team holds a Massachusetts Construction Supervisors License, Home Improvement Contractor Registration and ICPI certification.
That matters here because the three decisions above are structural rather than decorative. This piece works through each of them, then through how a design gets built without the sequence unraveling on site.
Related: Why Your Backyard Needs a Custom Landscape Design from Newton, MA’s Experts
What Does A Backyard Designer Settle First?
Grade. Almost every awkward yard in eastern Massachusetts is awkward because the ground falls the wrong way or falls too fast, and the first job is deciding which parts become level platforms and where the change between them happens. That single decision sets the retaining structure, the step locations and the drainage pattern for everything after it.
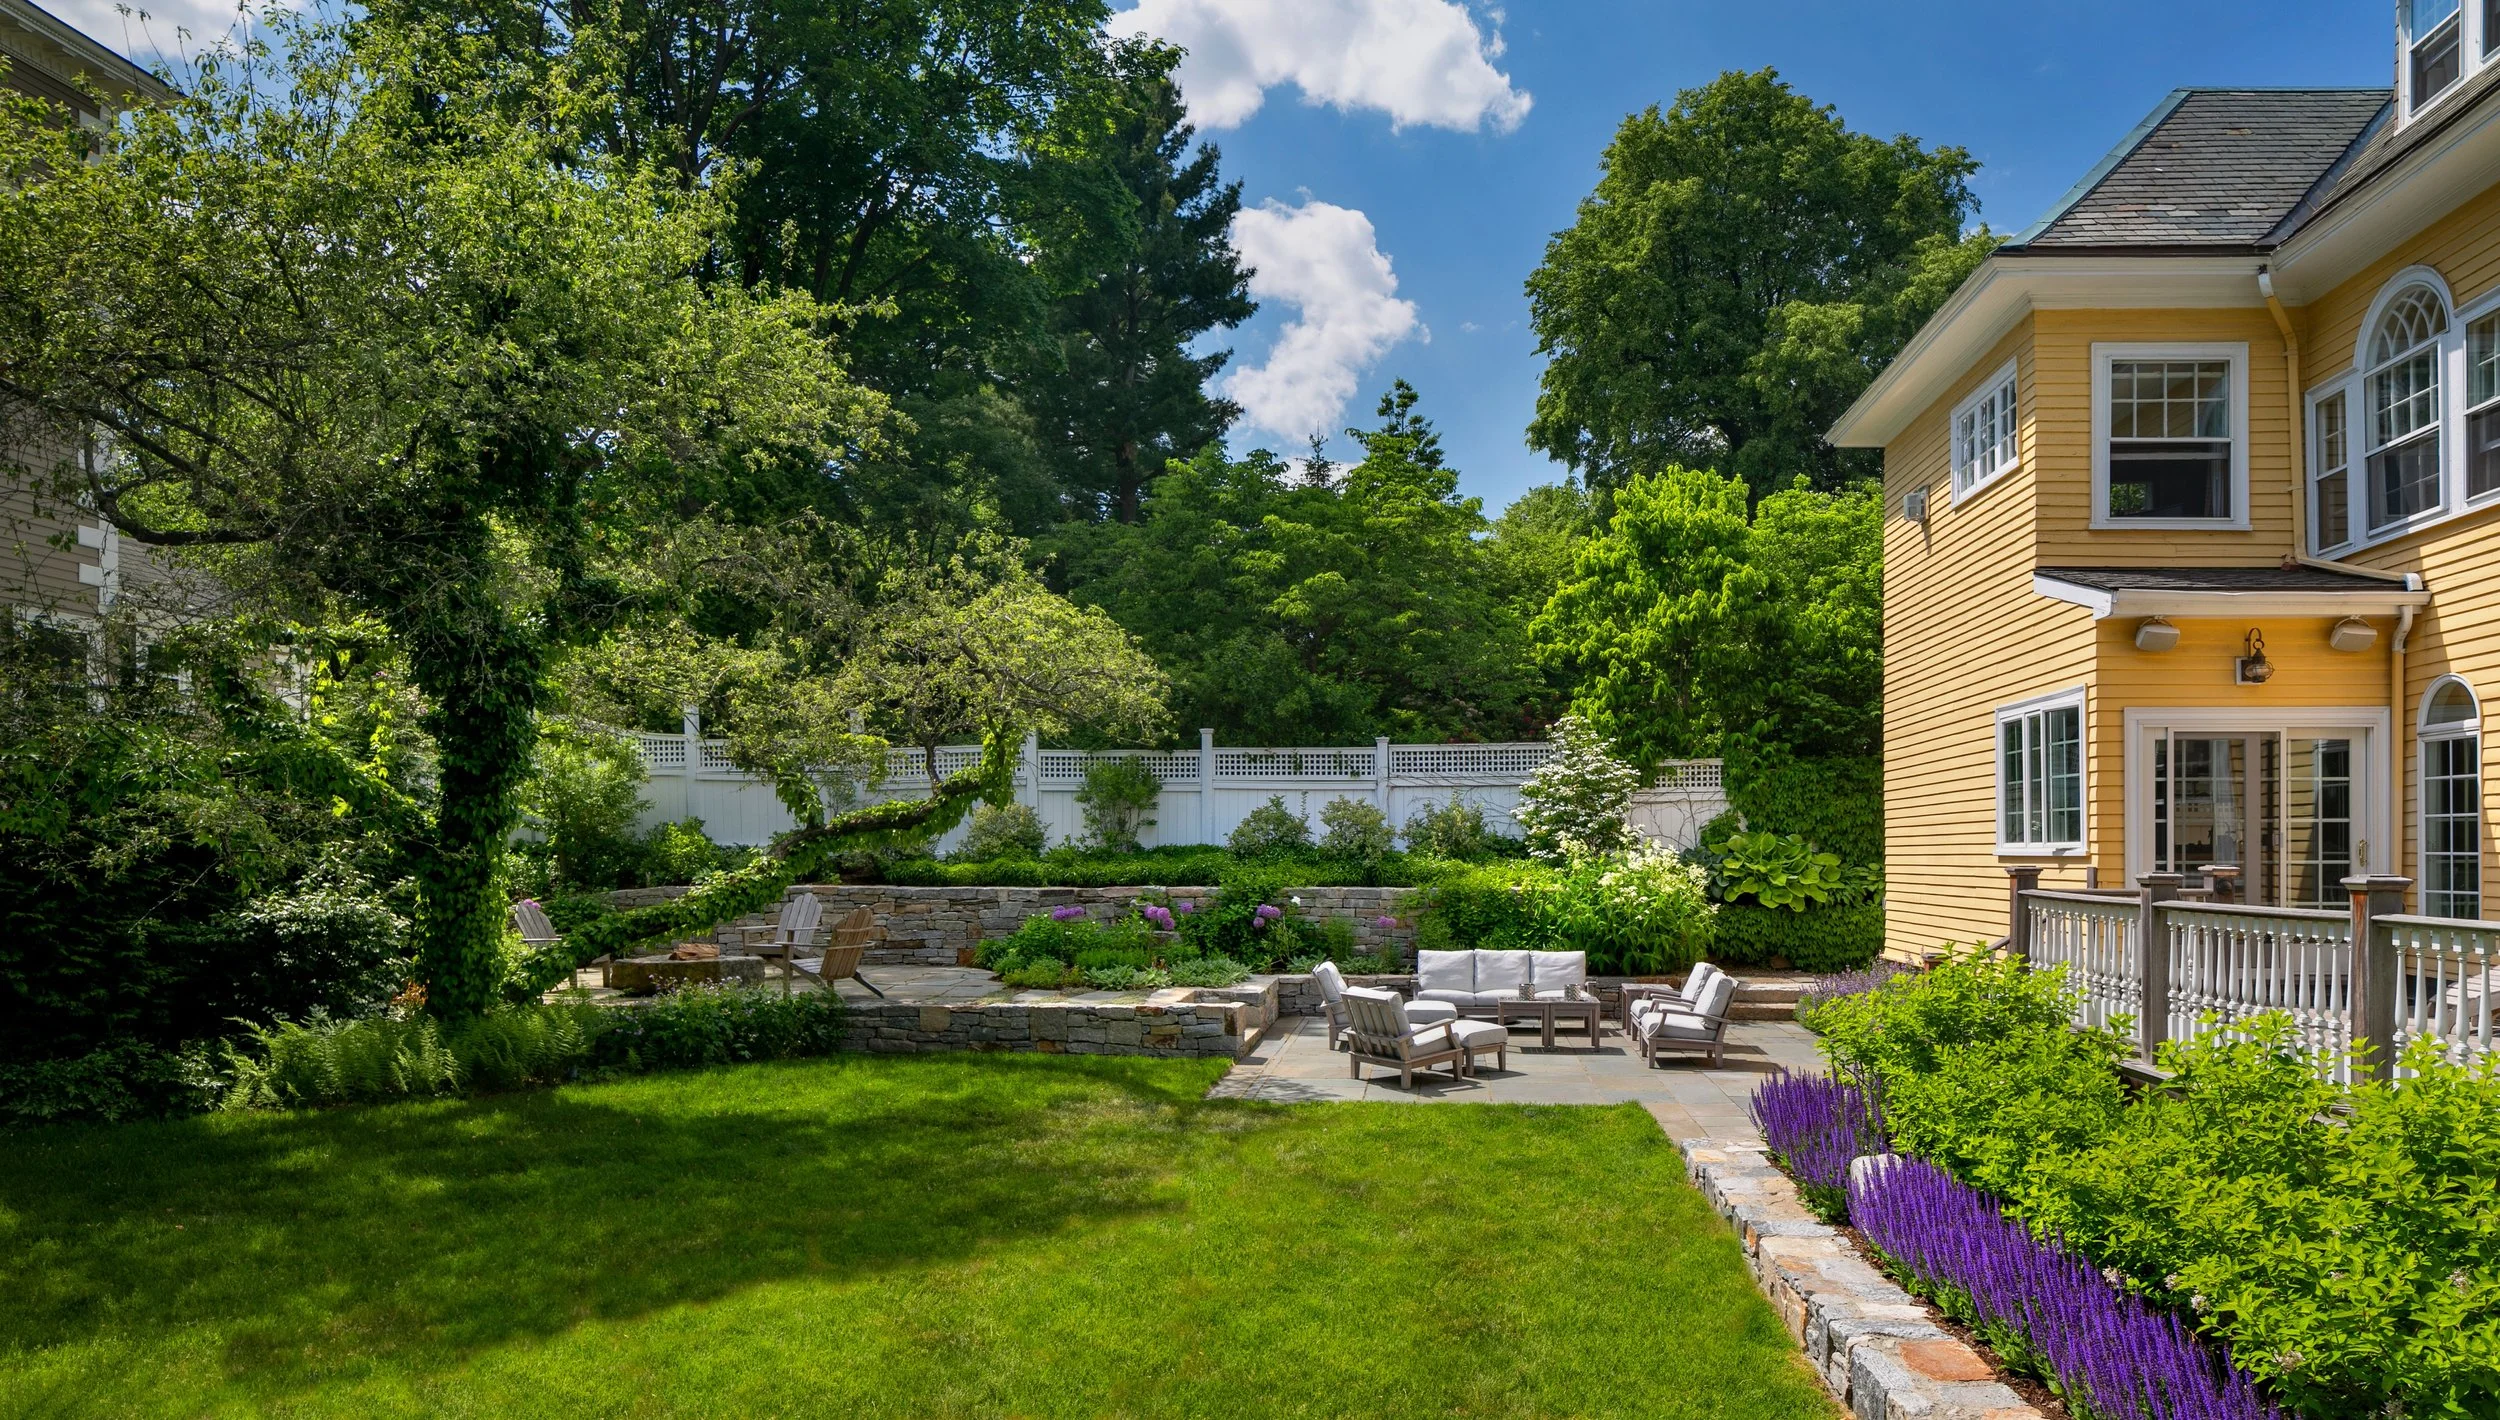
Resolved well, it disappears. An elevated terrace sits on a dry-laid fieldstone wall, the wall absorbs the level change, and the treads bring you back down to the lower lawn without a ramp or an awkward transition. Our outdoor design work starts at that level rather than with a feature list.
Where the fall is significant, the wall becomes the design rather than a support for it. A retaining wall does structural work and defines the edge of a usable space at the same time, which is why a sloping lot often ends up with more usable ground after the work than a flat one had before it.
Drainage is the part of this decision nobody asks about and everybody feels. Water has to leave a terrace somewhere, and where that somewhere is the base of a wall or the side of the house, the problem shows up in the first wet spring. Setting the falls at drawing stage costs nothing and settles it, and it is far cheaper than a drainage fix cut into a finished terrace two years later.
How Do You Zone A Yard That Has To Do Several Things?
By deciding what each part of the property is for before deciding what goes in it. A typical brief includes eating outdoors, sitting in the evening, somewhere for children, and a route to the door that works with shopping in both hands. Those uses want different sizes, different surfaces and different degrees of privacy.
Zones work when the boundaries between them are physical. A change of level, a wall, a change of paving material or a step all tell somebody they have moved from one area to another without a fence doing it. That is why a terrace is frequently drawn as two or three connected surfaces rather than one large rectangle.
Size matters more than most people expect. A dining area needs room for chairs to pull back from a table, which is usually three feet more in each direction than the furniture suggests, and a seating area around a fire wants a diameter rather than a length.
Getting those dimensions right at drawing stage avoids a terrace that is technically large and practically cramped, which is a common outcome when a size is chosen off a plan view alone.
Why Does Circulation Decide Whether A Yard Gets Used?
Because people take the shortest route, and a design that ignores that ends up with a worn line across the grass. Working out where somebody walks from the back door to the table, from the table to the fire, and from the driveway to the front door is the least glamorous part of the plan and the part that most affects daily use.
Steps are where circulation and structure meet. Tread depth, riser height and the width of a flight all change how comfortable a route feels, and a generous flight reads as an invitation while a narrow one reads as an obstacle. The same discipline applies at the rear of a property and at the approach to the front door.
The front of the house is part of the same plan. A front entry in bluestone treads on brick risers with handrails on both sides is a different problem from a rear terrace, but it answers to the same rules about tread depth and landing size. Where a driveway meets that entry, the two surfaces need drawing together rather than separately.
Which Materials Set The Character Of A Yard?
Fewer than most homeowners imagine. A yard usually reads well with one primary paving material, one stone for walls and steps, and one accent used sparingly. Bluestone, brick, granite and concrete pavers each carry a different character, and mixing four of them across one property is the most common reason a finished yard feels busy.
In Newton and the towns around it, the house is usually the reference point. A shingled colonial with brick detail suggests a palette; a modern renovation with large glazing suggests another. Matching the yard to the building rather than to a photograph is what makes the finished work look like it belongs to the house.
Texture and pattern do the rest of the work. A large format stone laid in a regular pattern reads calm and formal; a smaller unit in a running bond reads informal. Both can be right, and the choice belongs at the design stage because it changes the cutting, the edge detail and the price.
Edges are the detail that separates a considered yard from an approximate one. Where paving meets lawn, where a terrace meets a wall and where a step lands all need a decided edge, and a plan that specifies those transitions produces a cleaner result than one that leaves them to the crew on the day.
Where Should The Cooking And Gathering Areas Sit?
Close enough to the house to be used on a weekday, and far enough from seating that smoke and heat do not drive people away. In practice a cooking area sits well against a wall or a level change, which gives it a back and stops it floating in the middle of a terrace. An outdoor kitchen is usually drawn against exactly that kind of edge.
Gathering around a flame is a different geometry. A fire feature pulls people into a circle, so it wants space on all sides and a surface that runs past it rather than stopping at it. Siting one with that clearance planned works better than fitting it into whatever space is left over.
Services decide the final position more often than aesthetics do. Gas, water and power all have to reach these features from somewhere, and running them under a terrace that has not been built yet is straightforward while cutting into a finished one is not. This is the main argument for designing the whole yard before building any of it.
Shelter is the other consideration people raise late. Our decks, pergolas and pavilions change what part of a terrace is worth in April and October rather than only in July, and a covered structure also changes the structural requirement underneath it, so it belongs in the plan from the beginning rather than added to a finished surface.
How Does A Pool Change The Layout?
It fixes the geometry. A pool is the one element that cannot move once it is in, so everything else in the plan arranges itself around the water and around where the sun falls on it through the afternoon. A pool deck is designed as part of that arrangement rather than as a surround.
Levels around water are worth spending time on. A terrace that steps down toward the water, with a broad upper level for furniture and a lower deck at water height, gives two quite different places to be within a few feet of each other.
Surface choice near a pool has practical constraints as well as visual ones. Slip resistance when wet, how hot a material gets underfoot in August, and how the edge is detailed at the coping all narrow the options, and those constraints are easier to work with than to work around later.
Sightlines from the house matter as much as the deck itself. A pool that reads well from the kitchen window is used more than one tucked out of view, and where the property allows a choice, that view is worth designing for at the same time as the geometry on the ground.
Related: Transform Your Backyard With Expert Fire Pit and Paver Contractors in Medford, MA & Somerville, MA
What Does Lighting Add To A Finished Design?
Hours. A yard designed without light is usable until dusk and then becomes a dark window from the kitchen. Lighting the steps, the wall faces and the route to the door extends the evening and makes the space visible from indoors through the winter, which is most of the year in Massachusetts.
The technique is to light surfaces rather than eyes. Low fittings washing a wall, a light in a riser and something warm over a seating area do more than a bright fixture on the house wall. Low voltage lighting is planned alongside the hardscape so the conduit runs before the paving goes down.
It is the element homeowners most often wish they had specified at the start rather than added afterward. Retrofitting a scheme into finished paving means surface-run cable or lifting stone, and neither matches a planned layout.
How Long Does Design And Construction Take?
Longer at the drawing stage than most people plan for, and that is where the value sits. Working through levels, zones and materials on paper costs a few weeks and settles decisions that are expensive to revisit once machinery is on site.
Construction depends on the amount of level change and the volume of stone involved. A single terrace on flat ground is a short job; a terraced yard with walls, steps and a pool deck runs to several weeks and has a sequence that cannot be compressed, because walls have to be built before the surfaces that sit on them.
The season matters in eastern Massachusetts. Designing over the winter and building in the spring means a yard finished for the summer, and the drawing stage is the part of that timeline that can happen while the ground is frozen.
How Do You Prioritize When The Whole Plan Is Large?
Start with what the rest depends on. Retaining structure, drainage and service runs are the elements that later phases sit on top of, so they come first even though they are the least visible part of the spend. A wall built in year one carries a terrace built in year three without anything being disturbed.
After that, the order usually follows use. The surface people stand on most gets built next, then the features that make it usable in the evening, then the parts of the property that are pleasant rather than necessary. That sequence gives a yard that works at every stage rather than one that only makes sense when finished.
Drawing the whole plan first is what makes phasing possible. Without it, each phase is designed against the last one and the geometry drifts, which is how a property ends up with three surfaces that do not quite line up.
Start A Backyard Plan For Your Newton, MA Property
If your yard has a level change you have been working around, or a terrace that has not quite worked, our team can walk it with you and set out where the platforms, routes and materials should sit before anything is priced.
Premier Pavers & Hardscape Co. works as a backyard designer and builder across Newton and the surrounding towns, so the plan and the construction stay with one team.
In Summary
Does a backyard plan have to be built all at once?
Phasing is common and works well. The plan is drawn as a whole so the levels, drainage and service runs are right, then built in stages, with the structural work and any conduit going in first so later phases do not mean cutting into finished surfaces.
How much level change can a yard in Newton, MA, take?
More than most homeowners assume, provided the retaining structure is designed for it. What decides the approach is how the fall is distributed: a steady slope suits one long wall, while a sharp drop over a short distance usually suits two shallower terraces.
Can you work with a design somebody else drew?
Premier Pavers & Hardscape Co. will review the levels, the drainage and the buildability of the details first, because a drawing that works on paper sometimes needs adjustment where a wall meets a step or a surface meets the house.
What is the first thing to decide about a new terrace?
Its height relative to the house threshold, because that sets the step arrangement, the drainage fall and how the terrace relates to the door. Choosing the paving before settling that is the most common order to get wrong.
Related: Transform Your Backyard With a Durable and Stylish Pool Deck for Your Home in Dover, MA
ABOUT THE AUTHOR
Our mission at Premier Pavers & Hardscape Co. is to bring indoor comfort and ambiance to the outdoors by creating custom outdoor living spaces and landscapes where you can spend time with your friends and family. We proudly offer full landscape design, build, and renovation services in Eastern Massachusetts. With two decadesof creating custom, beautiful, and functional outdoor spaces and paver patios, installing irrigation systems, fencing, outdoor lighting, and building decks, our talented team is efficient and meticulous throughout the entire process. We listen and deliver on your expectations, whether it’s a dream outdoor kitchen, a multi-car driveway, a front entry facelift, or an automated snowmelt system.
